
08 / Area of work
Food & beverage
Social spaces connecting atmosphere, service, identity, and the rhythm of a meal.
The brief
Designed around
how it is used.
Food and beverage interiors bring guest experience and operational planning together—from arrival, seating, and acoustics to service circulation, lighting, and brand character.
The exact scope is shaped around the site, operational needs, programme, investment, and the team already in place. It can begin with an initial design direction or continue through documentation, sourcing, coordination, and handover.
Within Food & Beverage
Spaces within
this area.
04 project types
- 01
Restaurants
Dining environments shaped around cuisine, service style, table mix, atmosphere, acoustics, and efficient front- and back-of-house relationships.
- 02
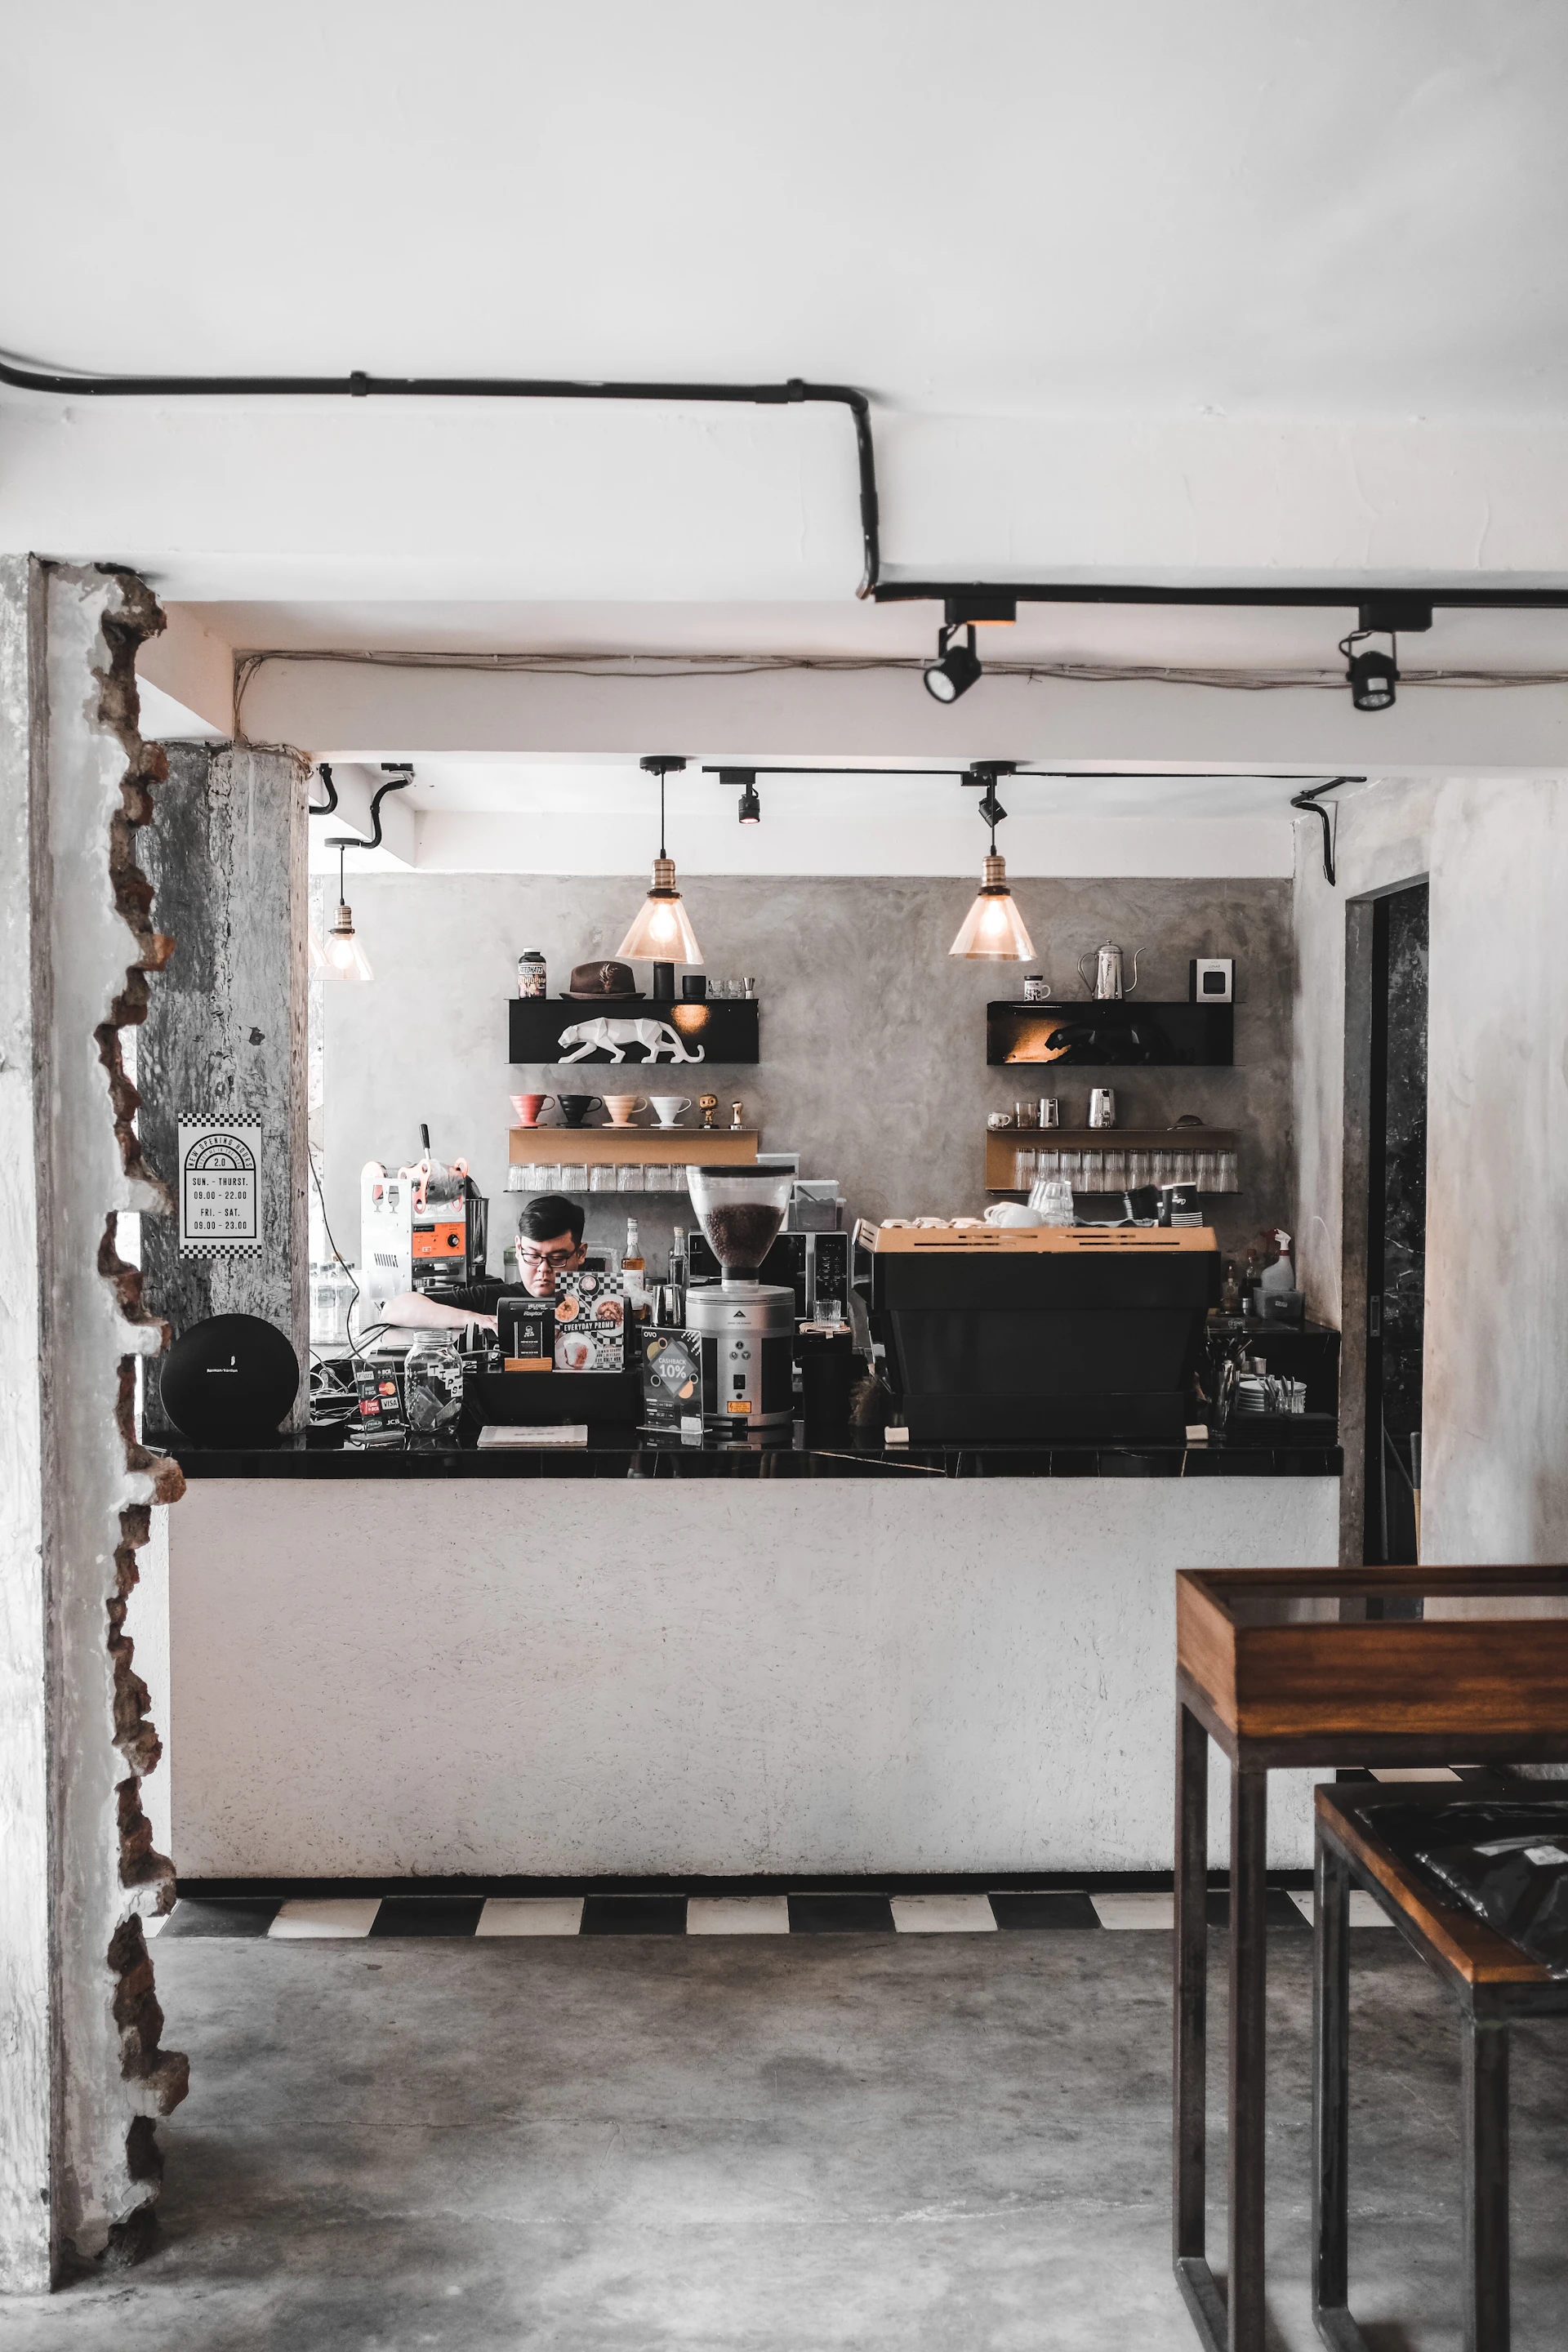
Cafés and bakeries
Welcoming, high-frequency spaces balancing display, ordering, seating, takeaway flow, and a recognisable everyday identity.
- 03
Bars and lounges
Layered social settings where lighting, acoustics, seating variety, service points, and evening atmosphere work together.
- 04
Food halls
Multi-operator destinations organised around intuitive circulation, shared seating, visual identity, services, and changing levels of activity.
A connected scope
From first question
to final detail.
- 01
Understand
Users, setting, operations, ambitions, constraints, programme, and investment.
- 02
Define
Planning, circulation, atmosphere, material direction, and the central design idea.
- 03
Resolve
Lighting, joinery, furniture, finishes, technical interfaces, and documentation.
- 04
Deliver
Sourcing, site coordination, quality reviews, installation, styling, and handover.
Planning a food & beverage project?