
03 / Area of work
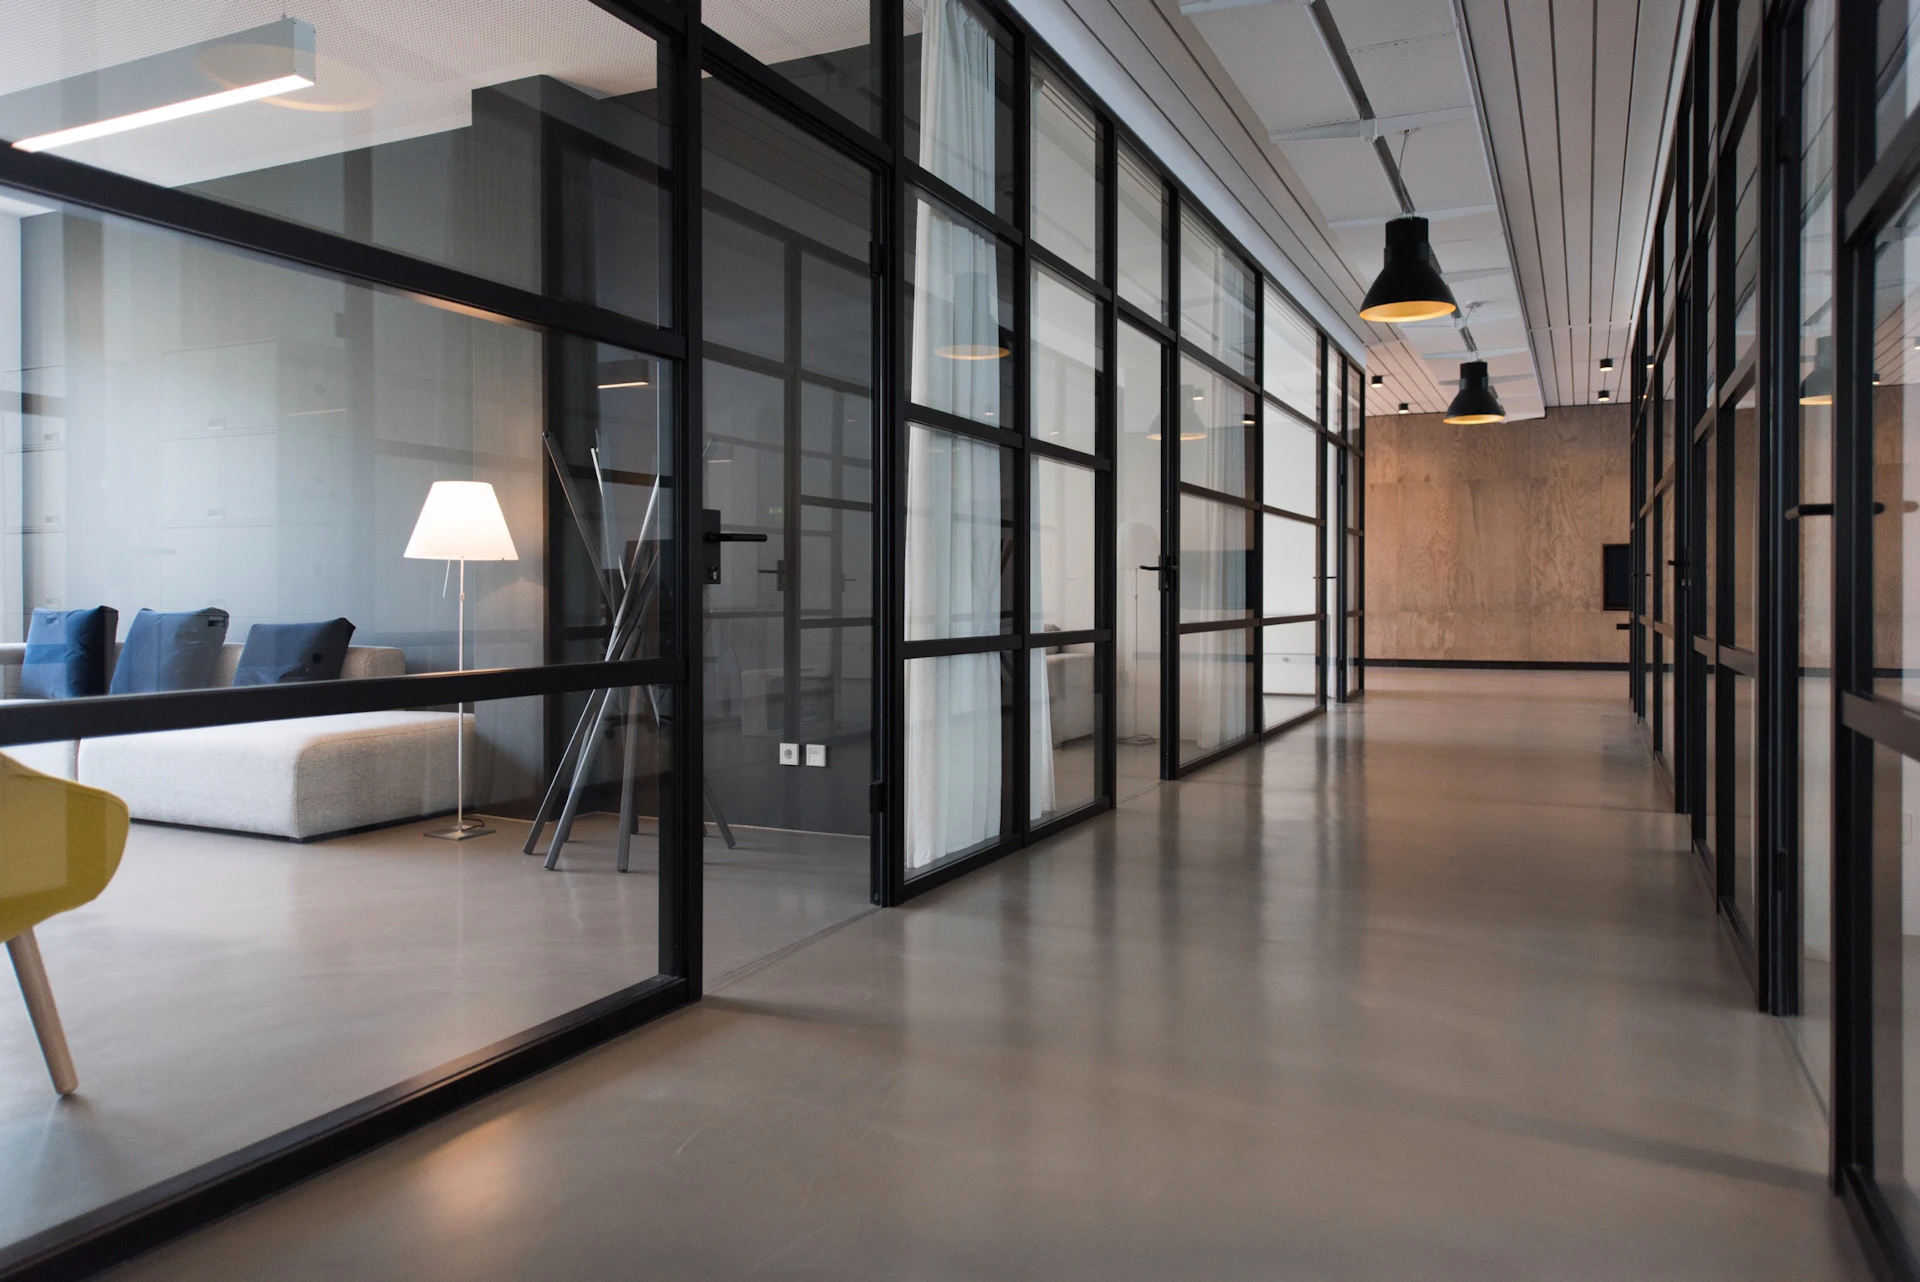
Workplace design
Purposeful environments supporting focus, exchange, culture, and organisational change.
The brief
Designed around
how it is used.
We plan workplaces around the real patterns of an organisation: concentrated work, collaboration, meetings, hospitality, team identity, and the practical demands of daily operation.
The exact scope is shaped around the site, operational needs, programme, investment, and the team already in place. It can begin with an initial design direction or continue through documentation, sourcing, coordination, and handover.
Within Workplace
Spaces within
this area.
04 project types
- 01
Corporate offices
Balanced working environments that support different teams, work modes, meeting needs, and a coherent employee experience.
- 02
Headquarters
Flagship workplaces bringing leadership, culture, client experience, brand, and operational requirements into one clear environment.
- 03
Co-working spaces
Flexible shared workplaces combining focus areas, collaborative settings, social space, and adaptable membership needs.
- 04
Executive suites
Private and client-facing settings designed for discretion, concentration, hosting, and a refined professional atmosphere.
A connected scope
From first question
to final detail.
- 01
Understand
Users, setting, operations, ambitions, constraints, programme, and investment.
- 02
Define
Planning, circulation, atmosphere, material direction, and the central design idea.
- 03
Resolve
Lighting, joinery, furniture, finishes, technical interfaces, and documentation.
- 04
Deliver
Sourcing, site coordination, quality reviews, installation, styling, and handover.
Planning a workplace project?